
BEDS6
BATHS3
SQUARE FEET3,019
MLS#202624665
STATUSActive
PROPERTY TYPEResidential - Single Family
SCHOOLMead
Property Description
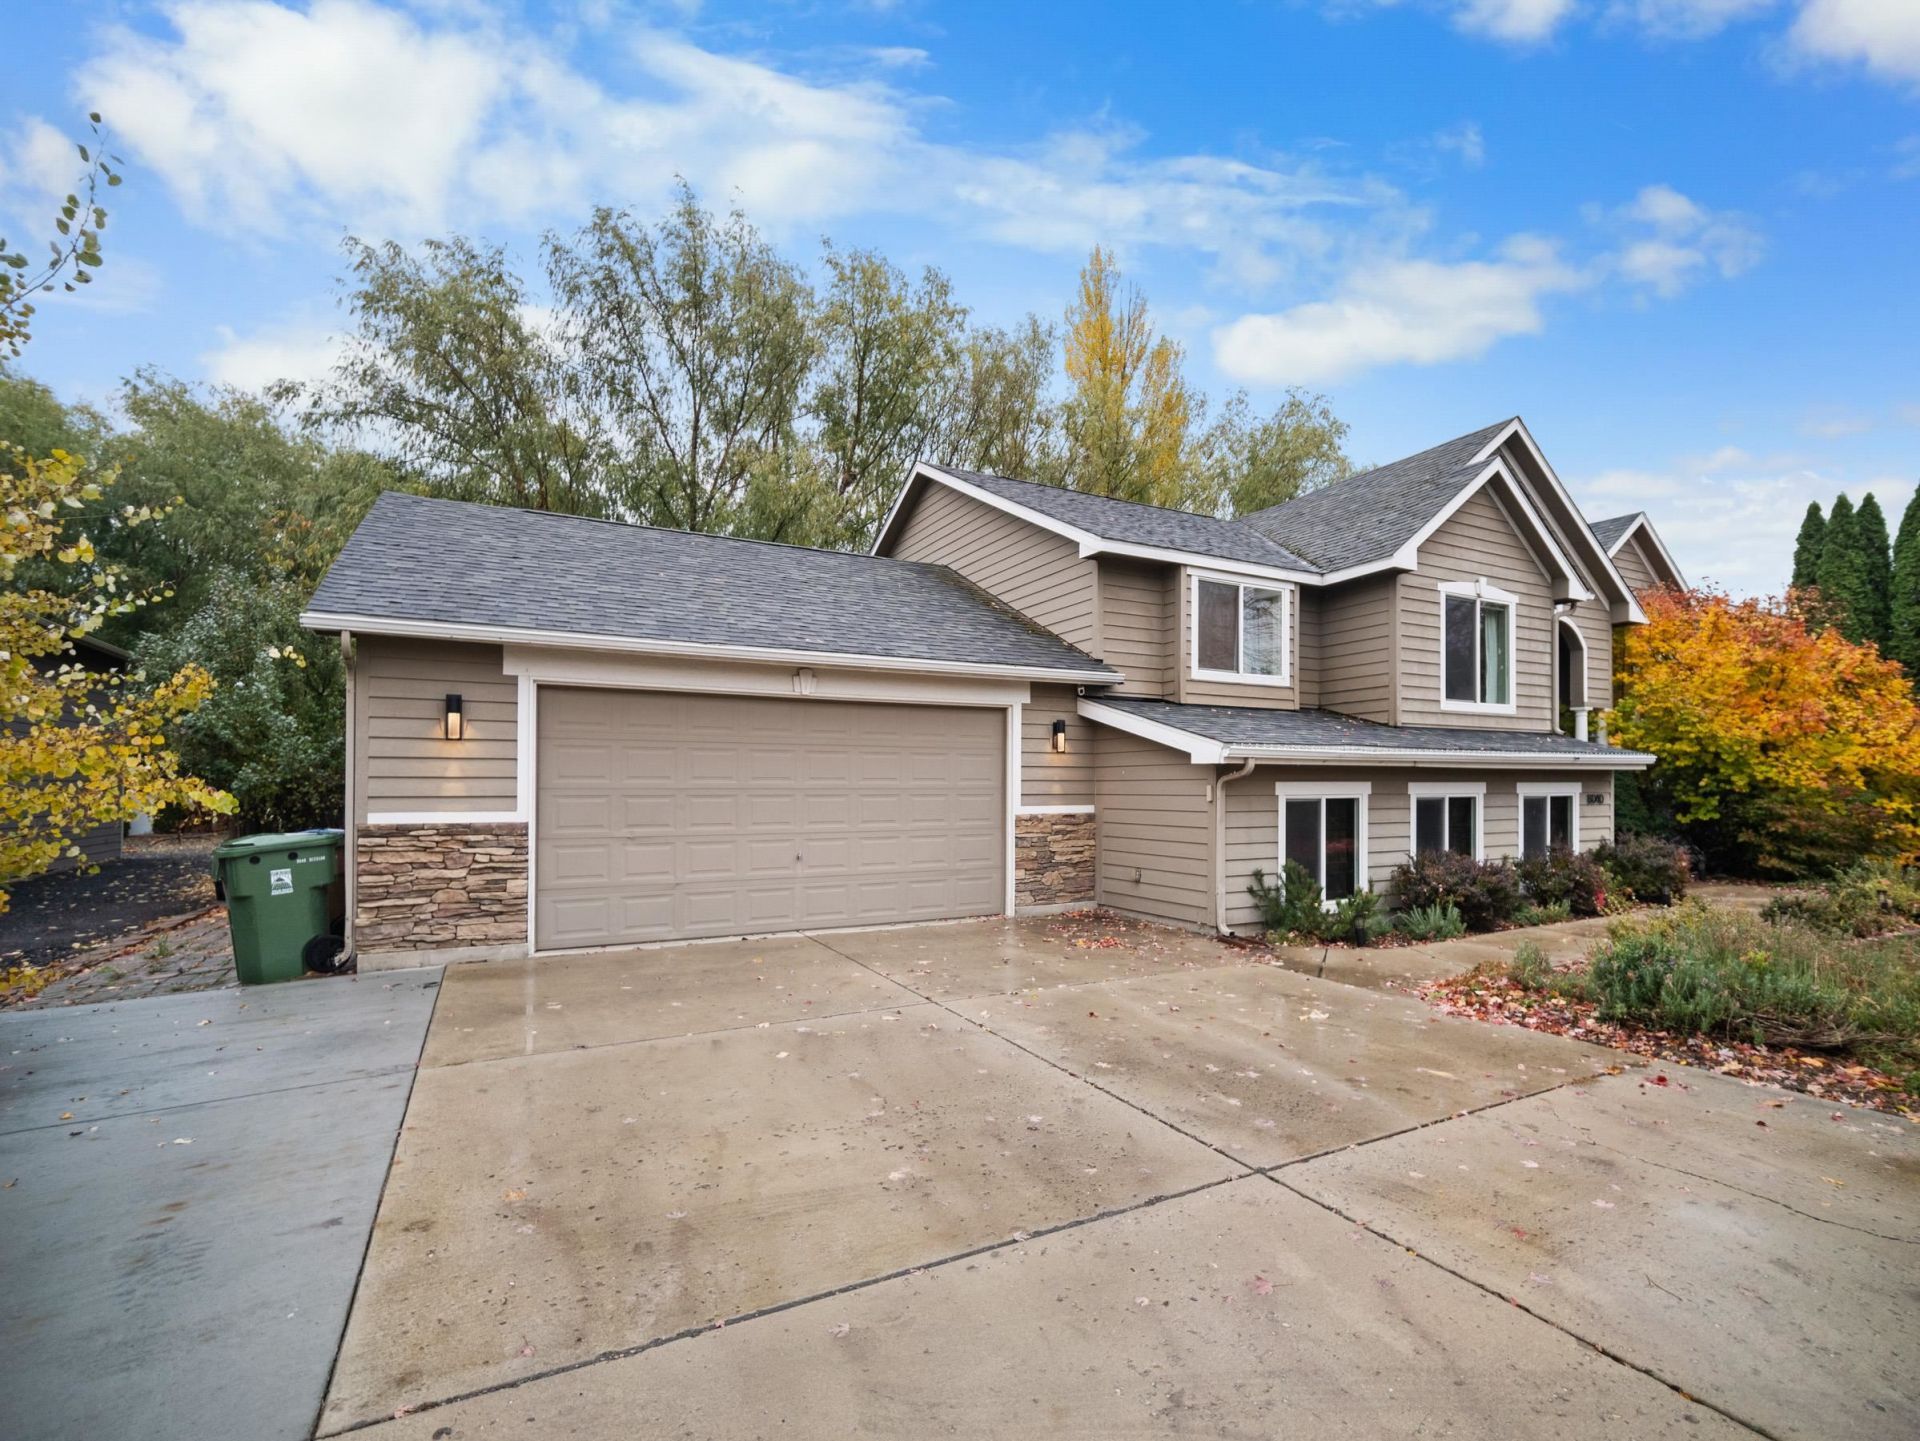
Stunning designer style meets exceptional craftsmanship in this approx 3,000 SF Five Mile home on .3 acre with NO HOA & Mead Schools. The kitchen, dining & living spaces were professionally remodeled in 2022 with remarkable attention to detail. The showpiece kitchen features luxury, custom cabinetry, a Miele refrigerator concealed behind a matching cabinet front & gas range, and quartz countertops. Wide planked, Hardwood floors flow through the main floor, carrying into the living space where custom built-ins flank the gas fireplace. Offering 5 bedrooms plus a 6th nonconforming bedroom, 3 baths including a full primary suite bath & 2-car garage. Tucked away is a hidden speakeasy lounge w/a brick bar & chill vibes ready for a party. Head outside to the private backyard w/ mature trees, rock patio, stone fire pit, stone bench, pergola & fruit trees. RV or Parking for 4-6 additional cars. Minutes to shopping with easy access throughout Spokane & nearby Sky Prairie Park with trails & abundant outdoor recreation.
Property Features
Property Type: Residential - Single Family
Basement: Yes
Basement: Full, Finished, Daylight, Rec/Family Area, Laundry
Garage: 2 car attached
Lot Size: 0.30 Acres
Roof Type: Composition
Stories: 1.0
Taxes: $6,540
Year Built: 2004
Feature Descriptions
Days on Site: 1
Dining: Formal, Informal, Eat Bar
Electrical: 200 AMP
Exterior: Stone Veneer, Masonite
Family/Recroom: Bsmt,1st Flr, Off Kit, Great room
Fireplace: Gas
Heating/Cooling: Natural Gas, Forced Air
Interior: Hot Water, Smart Thermostat, Kitchen Island, Cathedral Ceiling(s)
Lot: Treed, Fencing, Garden, Orchard(s)
Lot Dimensions: 90 X 145
Parcel#: 26243.0023
Parking: Attached, RV Access/Parking, Garage Door Opener
Primary Bedroom: Dbl Clst, Wlkin Clst, Full Bath,1st Flr
Special View Info: Mountain(s)
SQ. FT. Total: 3019
Local Schools
High School: Mead
Middle School: Northwood
Elementary School: Mead Schools
School District: Mead
Listed By / Shown By
Listed By
Agency Name: Realty One Group Eclipse
Shown By
Agent Name: Luke & Nichole Mischke
Agent Phone: (509) 499-0218
Agency Title: Coldwell Banker Tomlinson

Estimate Your Payment
Estimated Payment
$ 2,130.86 per month $1,402.11 Principal & Interest $545.00 Property Tax $183.75 Homeowner's Insurance
8040 N Five Mile Rd | MLS# 202624665
This single family home located at 8040 N Five Mile Rd, Spokane, WA 99208 is currently listed for sale with an asking price of $630,000. This property was built in 2004 and has 6 bedrooms with 3019 sq. ft. N Five Mile Rd is located within the Mead school district. Search Spokane real estate on mischke-real-estate-team.cbspokane.com today.