
BEDS4
BATHS3
SQUARE FEET3,069
MLS#202618702
STATUSActive
PROPERTY TYPEResidential - Condominium
SUBDIVISIONLofts at River Park Square
SCHOOLSpokane Dist 81
Property Description
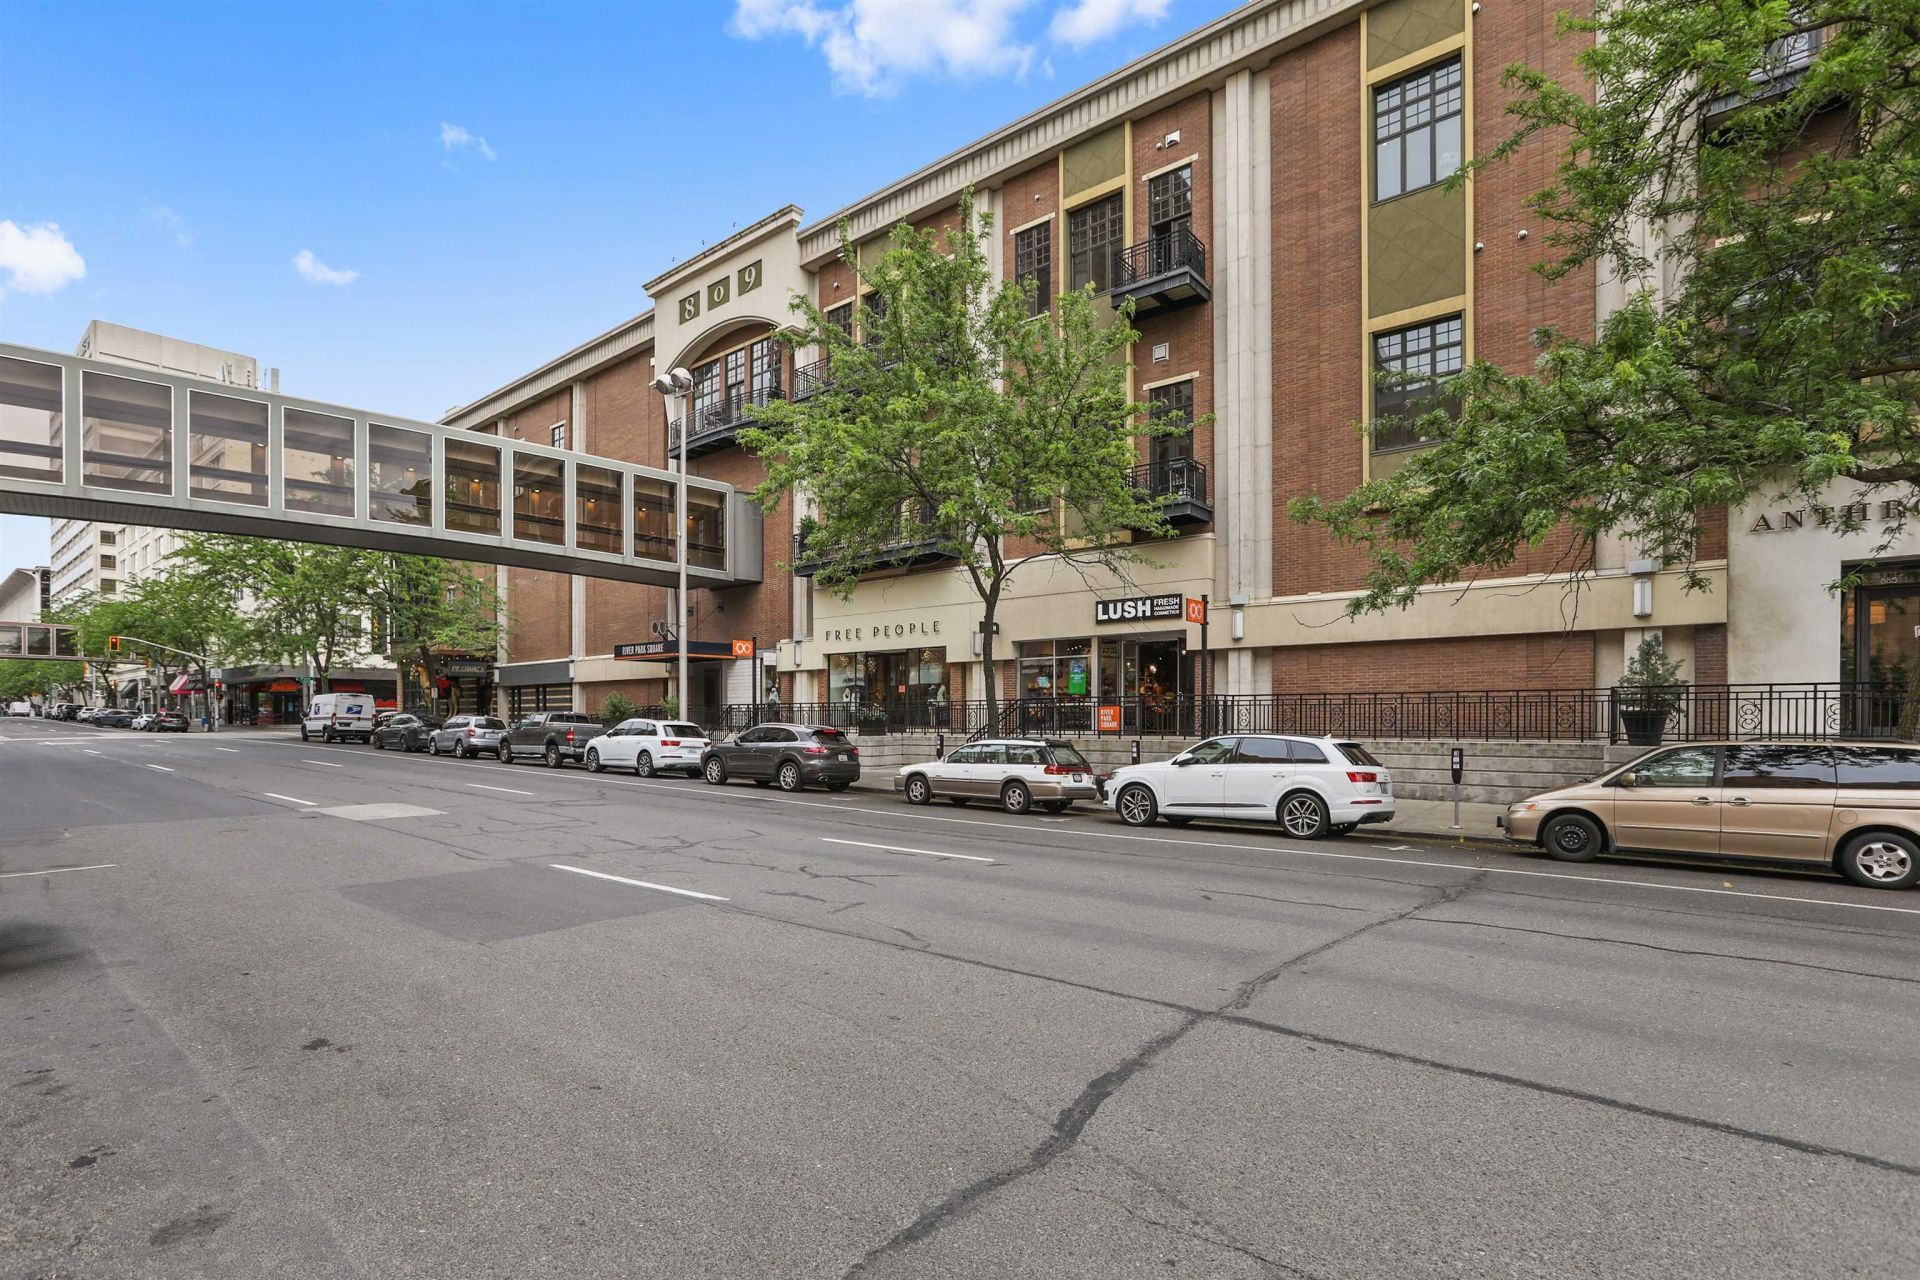
Experience sophiscated downtown living in this stunning 4-bedroom, 2 1/2 bath Manhattan-style loft offering over 3,069 sqft of beautifully renovated spaces. Brought entirely down to the studs & masterfully reconstructed to blend industrial character with modern luxury, this condo features soaring, 19 ceilings in the kitchen and living room, and upstairs, open air family room, and a design focused on a spacious and serene aesthestic. Easy access to two dedicated, indoor parking spaces with 24-hour security cameras provides added convenience & peace of mind. Ideally located directly across from River Park Square, this home offers effortless, covered strolls to shopping, dining, entertainment & Spokanes cultural attractions via the connected skywalk system. Easy to view!
Property Features
Property Type: Residential - Condominium
Basement: None
Garage: 2
Roof Type: Flat
Stories: 2.0
Taxes: $12,218
Year Built: 1973
Feature Descriptions
Community Features: Controlled Access, Pet Amenities, Maintenance On-Site, See Remarks
Days on Site: 46
Dining: Formal, Informal, Eat Bar
Electrical: Hndicap Ac, Elevator, Breakers,200 AMP
Exterior: Brick
Family/Recroom: 1st Flr,2nd Flr, Great room
Fireplace: Gas
Heating/Cooling: Natural Gas, Forced Air, See Remarks
HOA Y/N: 1
Interior: High Speed Internet, Other, Pantry
Lot: Views, City Bus (w/in 6 blks), Common Grounds
Parcel#: 35183.2603
Parking: Underground, Garage Door Opener, Assigned
Primary Bedroom: Wlkin Clst, Full Bath, Dbl Sinks,1st Flr, Jetted Tub
SQ. FT. Total: 3069
Local Schools
High School: Lewis & Clark
Middle School: Sacajawea
Elementary School: Roosevelt
School District: Spokane Dist 81
Listed By / Shown By
Listed By
Agency Name: Windermere Manito, LLC
Shown By
Agent Name: Luke & Nichole Mischke
Agent Phone: (509) 499-0218
Agency Title: Coldwell Banker Tomlinson

Estimate Your Payment
Estimated Payment
$ 5,284.88 per month $3,772.34 Principal & Interest $1,018.17 Property Tax $494.38 Homeowner's Insurance
809 W Main Ave | MLS# 202618702
This condo located at 809 W Main Ave, Spokane, WA 99201 is currently listed for sale with an asking price of $1,695,000. This property was built in 1973 and has 4 bedrooms with 3069 sq. ft. W Main Ave is located in the Lofts at River Park Square subdivision within the Spokane Dist 81 school district. Search Lofts At River Park Square real estate on mischke-real-estate-team.cbspokane.com today.