
BEDS3
BATHS3
SQUARE FEET2,250
MLS#202618748
STATUSActive
PROPERTY TYPEResidential - Single Family
SUBDIVISIONDeer Park Golf Course
SCHOOLDeer Park
Property Description
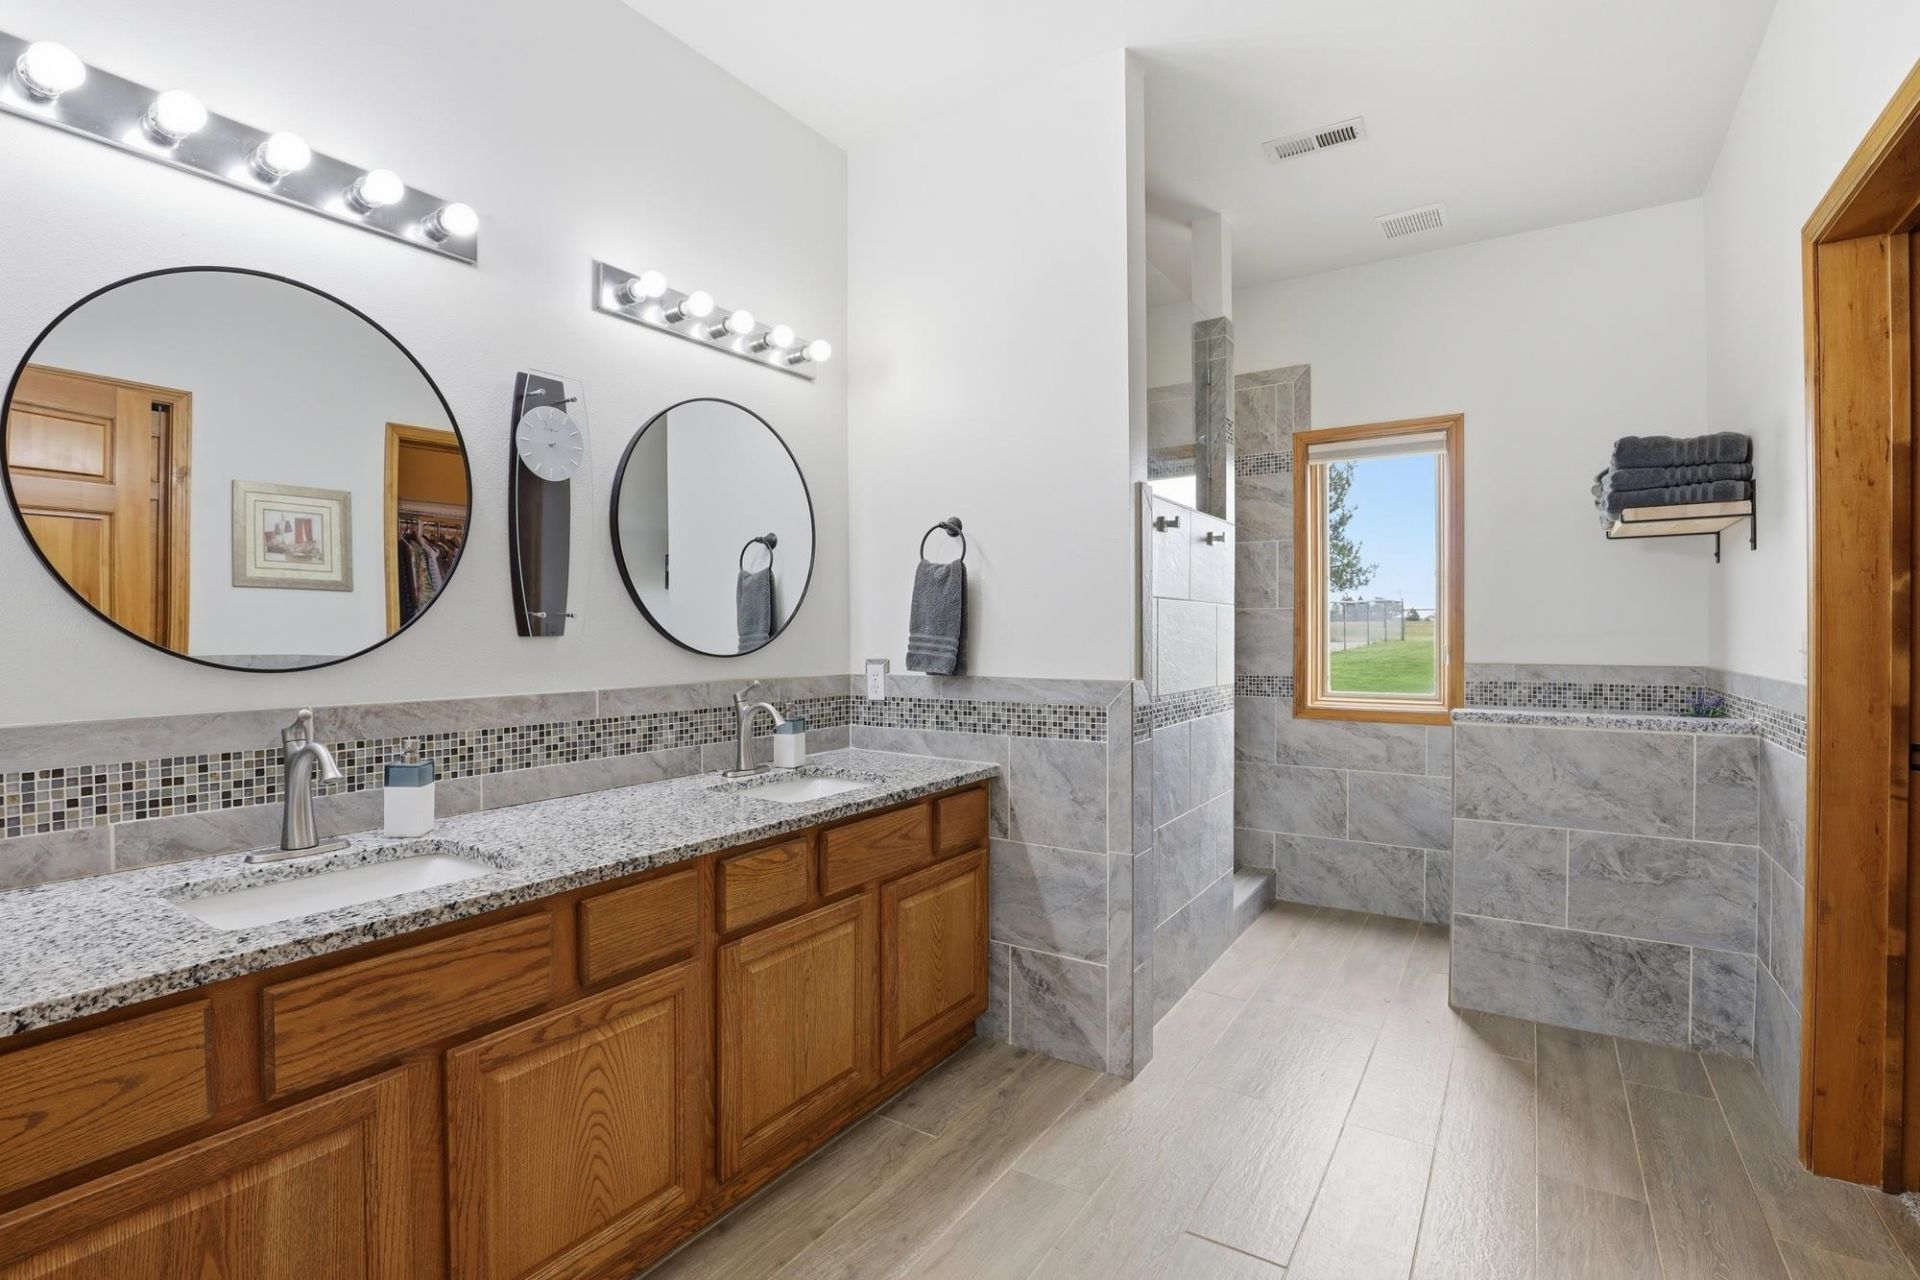
Live on the 17th tee at Deer Park Golf Course. This generously sized home offers a grand main-floor primary suite with a full bath, high ceilings, a seamless living room & kitchen with french doors opening to the backyard overlooking the golf course, and both informal and formal dining. Comfort comes easy with gas heat and hot water, central A/C, and a central vacuum system. The 2nd floor offers 2 bedrooms, 1 bath & a family room/office area. Outside, an oversized 3-car garage with a dedicated golf cart door opens to the private, fenced, beautifully landscaped backyard. This home provides a blend of luxury, comfort, & a great location for golf lovers or those seeking peaceful living in a quiet, friendly neighborhood.
Property Features
Property Type: Residential - Single Family
Basement: Slab, None
Fenced: Yes
Garage: 3 car attached
Lot Size: 130 X 80
Roof Type: Composition
Stories: 2.0
Taxes: $4,221
Year Built: 1994
Feature Descriptions
Additional Structures: Stge Shd
Days on Site: 45
Dining: Formal, Informal, Eat Bar
Electrical: Breakers,200 AMP
Exterior: Brick Veneer, Wood Siding
Family/Recroom: 2nd Flr
Fireplace: Gas
Heating/Cooling: Natural Gas, Forced Air
HOA Y/N: 1
Interior: Hot Water, High Speed Internet, Kitchen Island, Cathedral Ceiling(s), Natural Woodwork, Central Vacuum
Lot: Fenced Yard, Sprinkler - Automatic, Level, Adjacent to Golf Course
Lot Dimensions: 130 X 80
Parcel#: 29363.0120
Parking: Attached, Garage Door Opener, Oversized
Primary Bedroom: Dbl Clst, Wlkin Clst, Full Bath, Dbl Sinks,1st Flr
Special View Info: Golf Course
SQ. FT. Total: 2250
Utilities: Cable Available
Local Schools
High School: Deer Park
Middle School: Deer Park
Elementary School: Arcadia
School District: Deer Park
Listed By / Shown By
Listed By
Agency Name: Live Real Estate, LLC
Shown By
Agent Name: Luke & Nichole Mischke
Agent Phone: (509) 499-0218
Agency Title: Coldwell Banker Tomlinson

Estimate Your Payment
Estimated Payment
$ 1,861.84 per month $1,335.12 Principal & Interest $351.75 Property Tax $174.97 Homeowner's Insurance
814 N High Desert Dr | MLS# 202618748
This single family home located at 814 N High Desert Dr, Deer Park, WA 99006 is currently listed for sale with an asking price of $599,900. This property was built in 1994 and has 3 bedrooms with 2250 sq. ft. N High Desert Dr is located in the Deer Park Golf Course subdivision within the Deer Park school district. Search Deer Park Golf Course real estate on mischke-real-estate-team.cbspokane.com today.