
BEDS3
BATHS2
SQUARE FEET2,212
MLS#202624452
STATUSActive
PROPERTY TYPEResidential - Single Family
SCHOOLCheney
Property Description
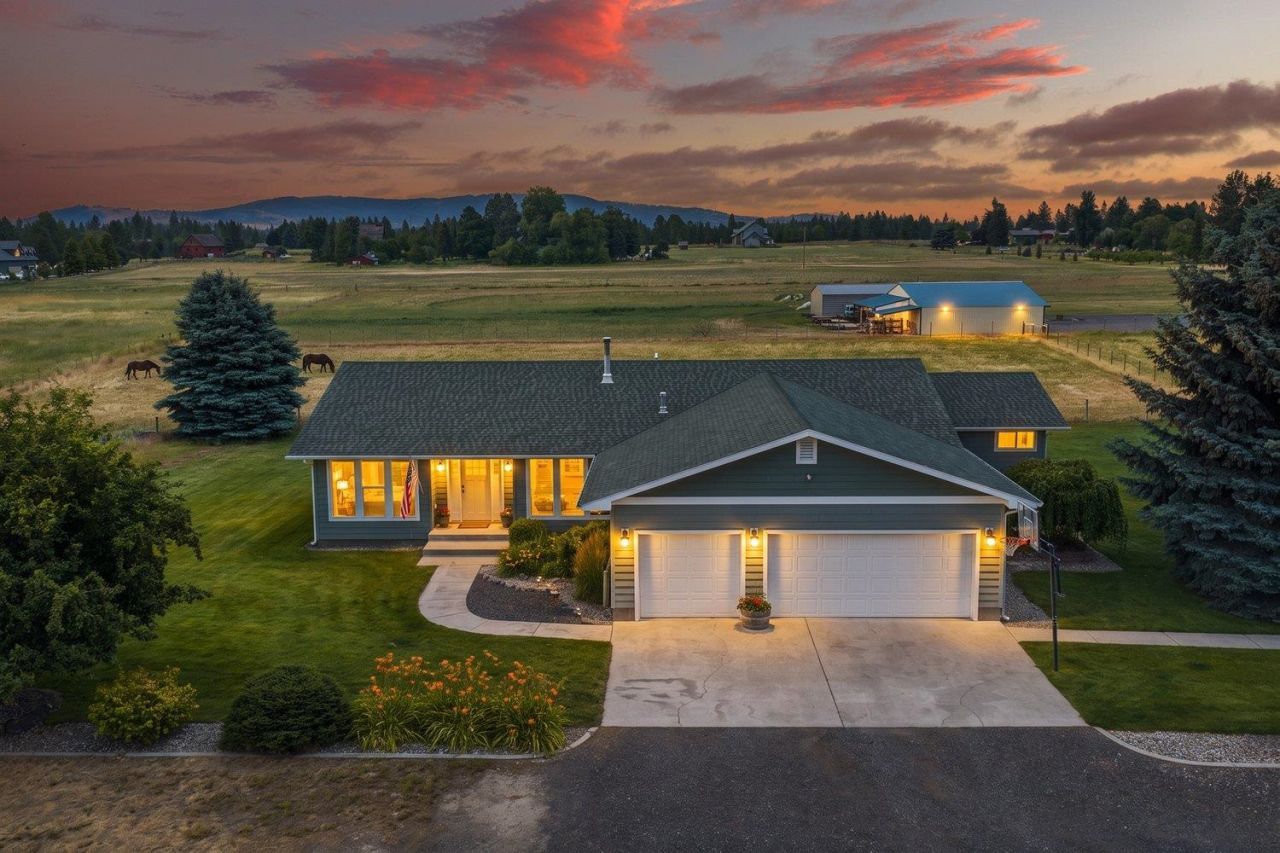
Close-in acreage with a large shop, fenced pasture and beautiful home filled with large picture windows showcasing territorial views and sunset skies. Fully fenced & cross-fenced with covered hay storage, chicken coop/dog run and neighborhood bridle paths for riding and walking. Large shop offers a heated section with concrete floor, workbenches, 1/2 bath, hot/cold water & 220V, plus 2 bays with 9 doors and gravel floors. 3-car attached garage plus ample parking and RV space. Home features a gorgeous kitchen w/raised dishwasher, gas cooktop, wood floors, wood stove and spacious primary suite with mounted safe in walk-in closet. 2 bonus rooms offer office, gym or hobby space. Covered Trex deck overlooks the acreage. High-producing well, sprinkler system, heated pump house, raised garden beds, natural gas, A/C & wired security cameras. Convenient to Downtown Spokane, hospitals, airport, Fairchild AFB, golf and Slavin Conservation Area.
Property Features
Property Type: Residential - Single Family
Basement: Crawl Space
Garage: 3 car attached
Roof Type: Composition
Stories: 1.0
Taxes: $6,254
Year Built: 1998
Feature Descriptions
Additional Structures: Workshop, Stge Shd, Hay, Horse Barn
Days on Site: 5
Dining: Informal
Electrical: 200 AMP
Exterior: Masonite
Family/Recroom: 1st Flr
Fireplace: Woodburning Fireplce
Heating/Cooling: Natural Gas
Interior: Hot Water, Pantry, Kitchen Island
Lot: Views, Cross Fncd, Sprinkler - Automatic, Level, Open Lot, Oversized Lot, Fencing, Horses Allowed
Parcel#: 34182.9114
Parking: Attached, RV Access/Parking, Garage Door Opener, Off Site
Primary Bedroom: Wlkin Clst, Full Bath, Dbl Sinks,1st Flr, Garden Tub
Special View Info: Territorial
SQ. FT. Total: 2212
Local Schools
High School: Cheney
Middle School: Westwood
Elementary School: Windsor
School District: Cheney
Listed By / Shown By
Listed By
Agency Name: Fay Ranches
Shown By
Agent Name: Luke & Nichole Mischke
Agent Phone: (509) 499-0218
Agency Title: Coldwell Banker Tomlinson

Estimate Your Payment
Estimated Payment
$ 2,356.23 per month $1,622.44 Principal & Interest $521.17 Property Tax $212.63 Homeowner's Insurance
8711 S Cedar Rd | MLS# 202624452
This single family home located at 8711 S Cedar Rd, Spokane, WA 99224 is currently listed for sale with an asking price of $729,000. This property was built in 1998 and has 3 bedrooms with 2212 sq. ft. S Cedar Rd is located within the Cheney school district. Search Spokane real estate on mischke-real-estate-team.cbspokane.com today.