
BEDS3
BATHS3
SQUARE FEET1,621
MLS#202624562
STATUSActive
PROPERTY TYPEResidential -
SUBDIVISIONNorth Grove by Hayden Homes
SCHOOLMead
Property Description
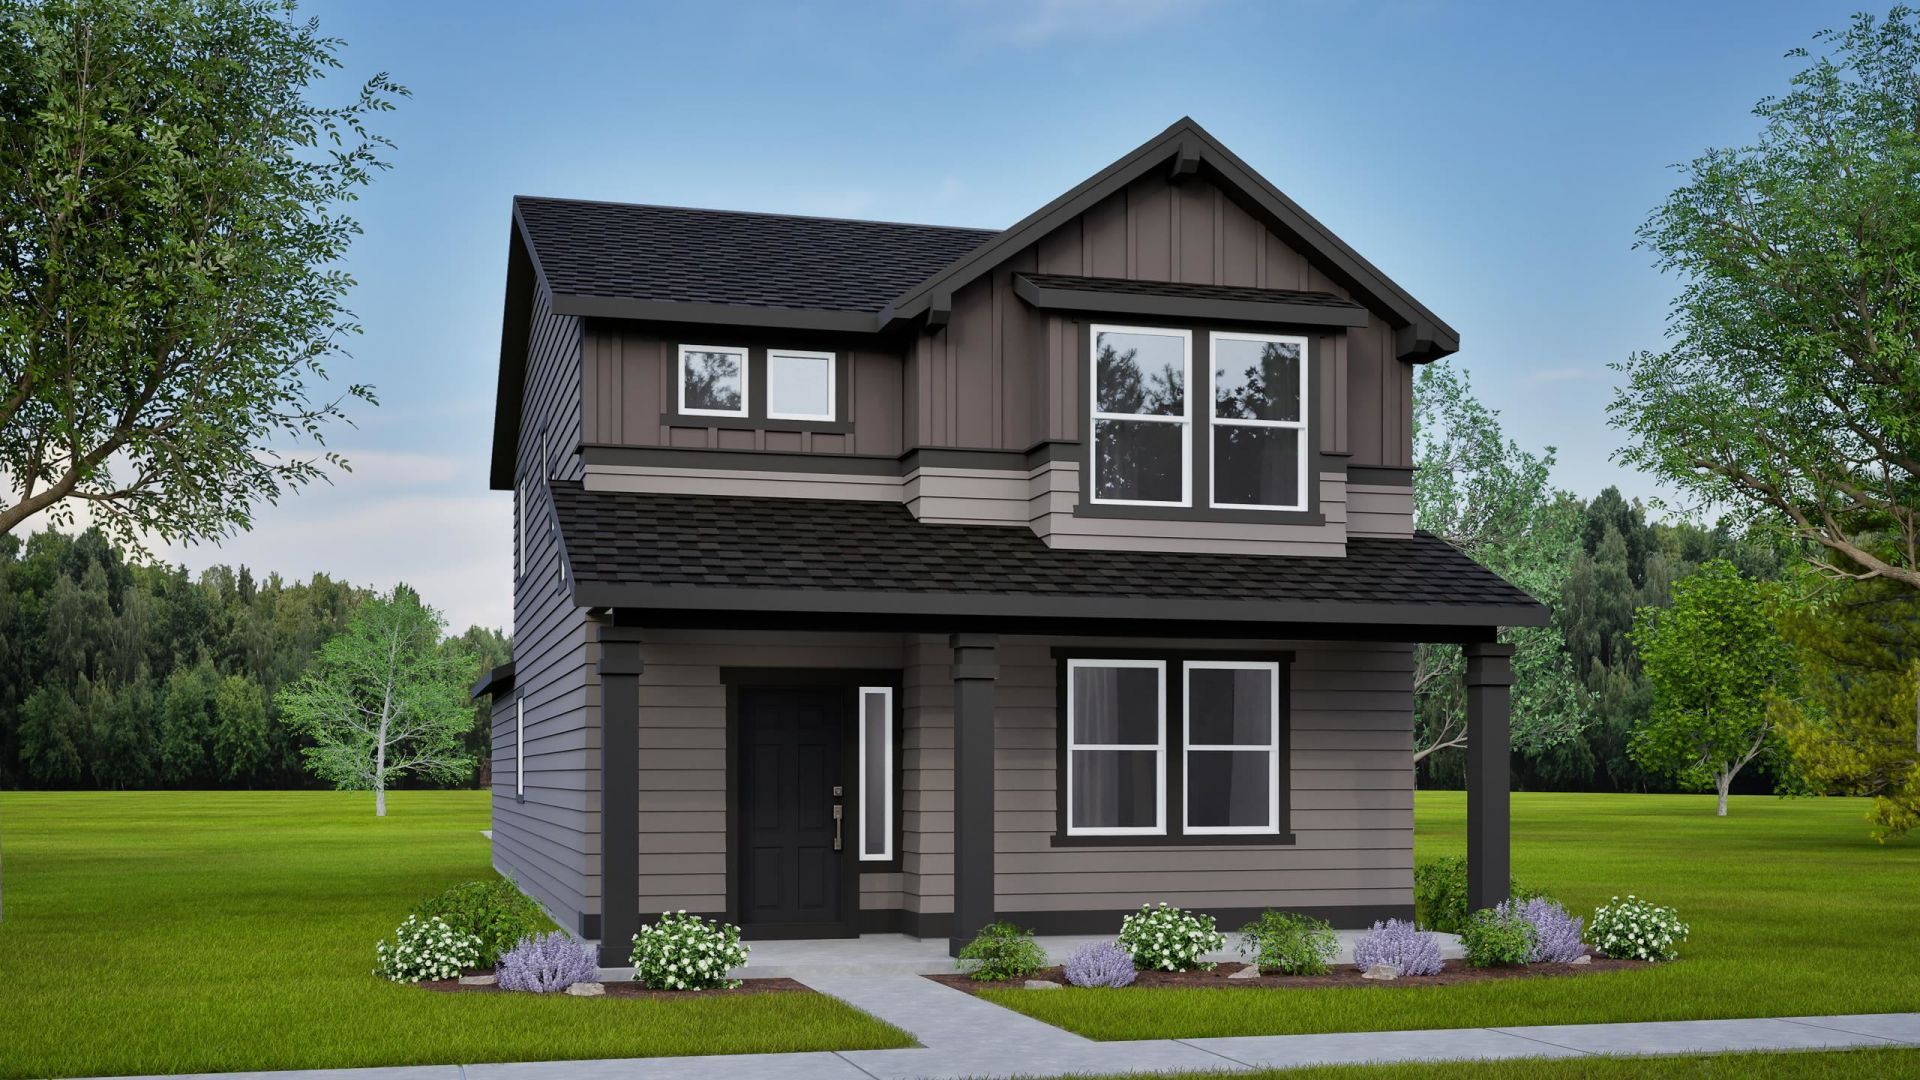
The 1621 square foot Jordan is a smartly designed alley-accessed-garage home design, thats perfect for a variety of lifestyles. The Jordan opens to a beautiful entry and spacious great room with an optional built-in fireplace and shelving. Adjacent to the great room is a formal dining space and giant open kitchen with a large pantry for with storage galore. For entertaining and convenience, the downstairs also includes a private powder room and pocket den that works well as a playroom or office. Upstairs, the Jordan plan offers a luxurious main suite with his-and-hers closets and dual vanity ensuite. A full secondary bath serves the two additional bedrooms, and a nicely located laundry room helps keep life organized. Home is currently under construction with an estimated Spring completion. Exterior rendering; interior photos are of a similar home with the same floor plan. Actual colors, finishes, and features may vary.
Property Features
Property Type: Residential -
Basement: Crawl Space
Garage: 2 car attached
Roof Type: Composition
Stories: 2.0
Year Built: 2027
Feature Descriptions
Days on Site: 5
Exterior: Masonite
Fireplace: Gas
Heating/Cooling: Forced Air, Heat Pump
Interior: Pantry, Kitchen Island
Lot: Sprinkler - Partial, Level
Parcel#: 26242.1003
Parking: Attached, Electric Vehicle Charging Station(s)
Primary Bedroom: Wlkin Clst
SQ. FT. Total: 1621
Local Schools
High School: Mead
Middle School: Highland
Elementary School: Prairie View
School District: Mead
Listed By / Shown By
Listed By
Agency Name: New Home Star Washington, LLC
Shown By
Agent Name: Luke & Nichole Mischke
Agent Phone: (509) 499-0218
Agency Title: Coldwell Banker Tomlinson

Estimate Your Payment
Estimated Payment
$ 1,246.01 per month $1,101.63 Principal & Interest $0.00 Property Tax (data not provided by mls) $144.37 Homeowner's Insurance
8715 N Hemlock St | MLS# 202624562
This home located at 8715 N Hemlock St, Spokane, WA 99208 is currently listed for sale with an asking price of $494,990. This property was built in 2027 and has 3 bedrooms with 1621 sq. ft. N Hemlock St is located in the North Grove by Hayden Homes subdivision within the Mead school district. Search North Grove By Hayden Homes real estate on mischke-real-estate-team.cbspokane.com today.