
BEDS3
BATHS3
SQUARE FEET4,760
MLS#202624796
STATUSActive
PROPERTY TYPEResidential - Single Family
SCHOOLMead
Property Description
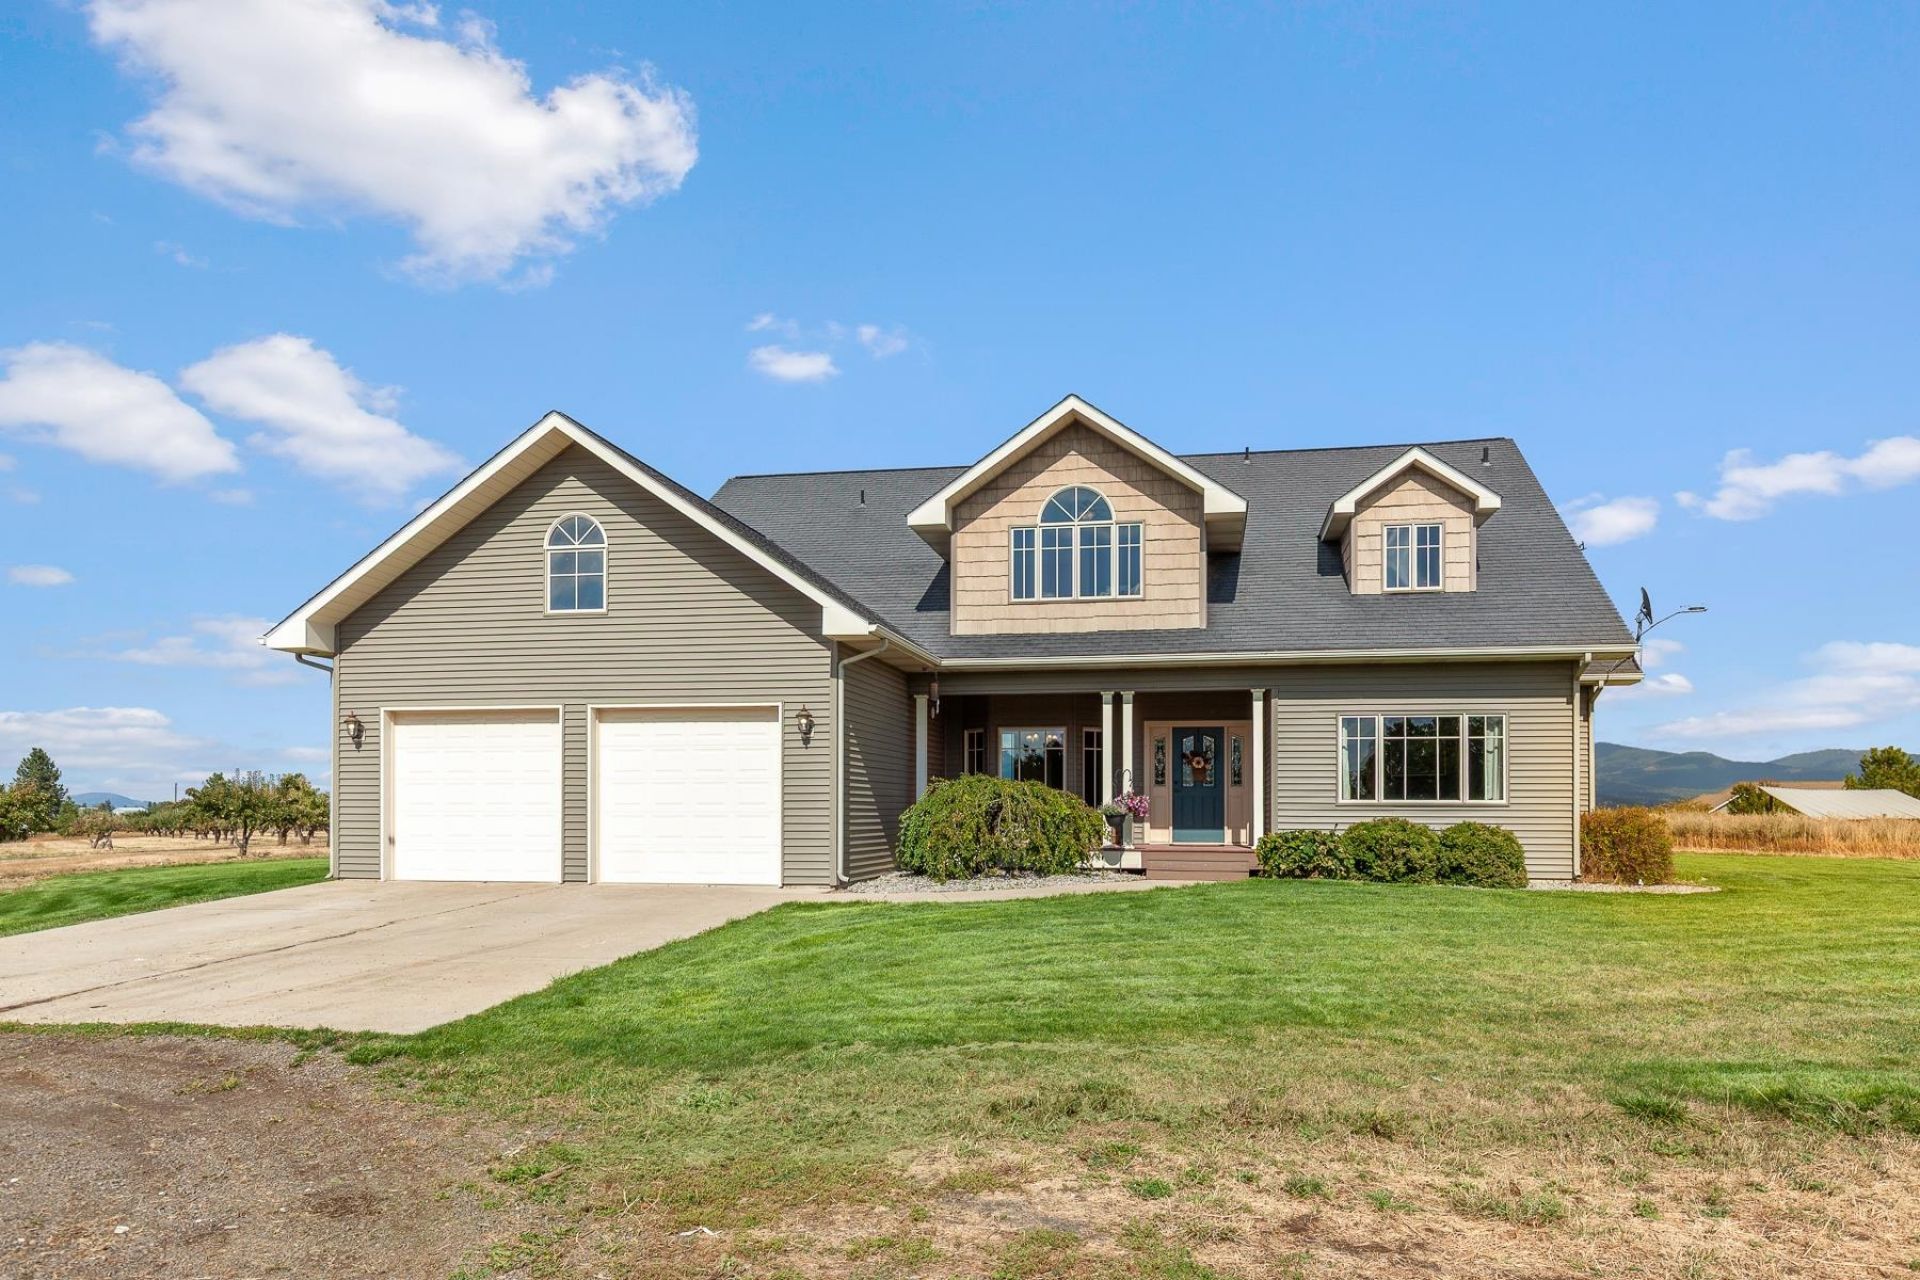
A Rare Green Bluff Retreat. Set on 6 acres along the renowned Green Bluff loop, this distinctive property captures the essence of beauty and peaceful living. Established walnut, cherry, apple, and pear orchards. This 1½-story craftsman farmhouse offers a kitchen with handcrafted cabinetry and abundant storage. The great room has floor-to-ceiling wood windows and a stunning river-rock wood-burning fireplace. The main-level primary suite offers a private retreat with dual closets and vanities. Upstairs, a spacious bonus room, two generous bedrooms, and a full bath. The full basement is ready for you to make your own. A 30x40 shop with 12 and 16 lean-tos for storage or a workshop. Beyond the home, enjoy the pristine acreage, orchards, private tranquility, wildlife, and room for animals. The property truly comes alive and showcases the best of Green Bluff. Be close to everything, yet away from it all! Enjoy the breweries, wineries, fruit venues, boutiques, festivals, and concerts.
Property Features
Property Type: Residential - Single Family
Basement: Yes
Basement: Full, Unfinished
Garage: 4 car attached
Roof Type: Composition
Taxes: $8,377
Year Built: 2006
Feature Descriptions
Additional Structures: See Remarks, Workshop
Dining: Eat Bar, Formal, Informal
Electrical: Breakers
Exterior: Vinyl Siding
Family/Recroom: 1st Flr,2nd Flr, Den or Office, Great room
Fireplace: Woodburning Fireplce
Heating/Cooling: Electric, Heat Pump, Humidity Control
Interior: Cathedral Ceiling(s), Natural Woodwork
Lot: Views, Sprinkler - Partial, Level, Open Lot, Oversized Lot, Horses Allowed, Garden, Orchard(s)
Parcel#: 47194.9054
Parking: Attached, Detached, Carport, RV Access/Parking, Workshop in Garage, Garage Door Opener, Off Site, Oversized
Primary Bedroom: Dbl Clst, Wlkin Clst, Full Bath, Dbl Sinks,1st Flr, Garden Tub
Special View Info: Mountain(s), Territorial
SQ. FT. Total: 4760
Local Schools
School District: Mead
Listed By / Shown By
Listed By
Agency Name: Coldwell Banker Schneidmiller Realty
Shown By
Agent Name: Luke & Nichole Mischke
Agent Phone: (509) 499-0218
Agency Title: Coldwell Banker Tomlinson

Estimate Your Payment
Estimated Payment
$ 3,215.32 per month $2,225.57 Principal & Interest $698.08 Property Tax $291.67 Homeowner's Insurance
8808 E Green Bluff Rd | MLS# 202624796
This single family home located at 8808 E Green Bluff Rd, Colbert, WA 99005 is currently listed for sale with an asking price of $999,999. This property was built in 2006 and has 3 bedrooms with 4760 sq. ft. E Green Bluff Rd is located within the Mead school district. Search Colbert real estate on mischke-real-estate-team.cbspokane.com today.