
BEDS3
BATHS2
SQUARE FEET1,774
MLS#202624420
STATUSPending
PROPERTY TYPEResidential - Single Family
SCHOOLSpokane Dist 81
Property Description
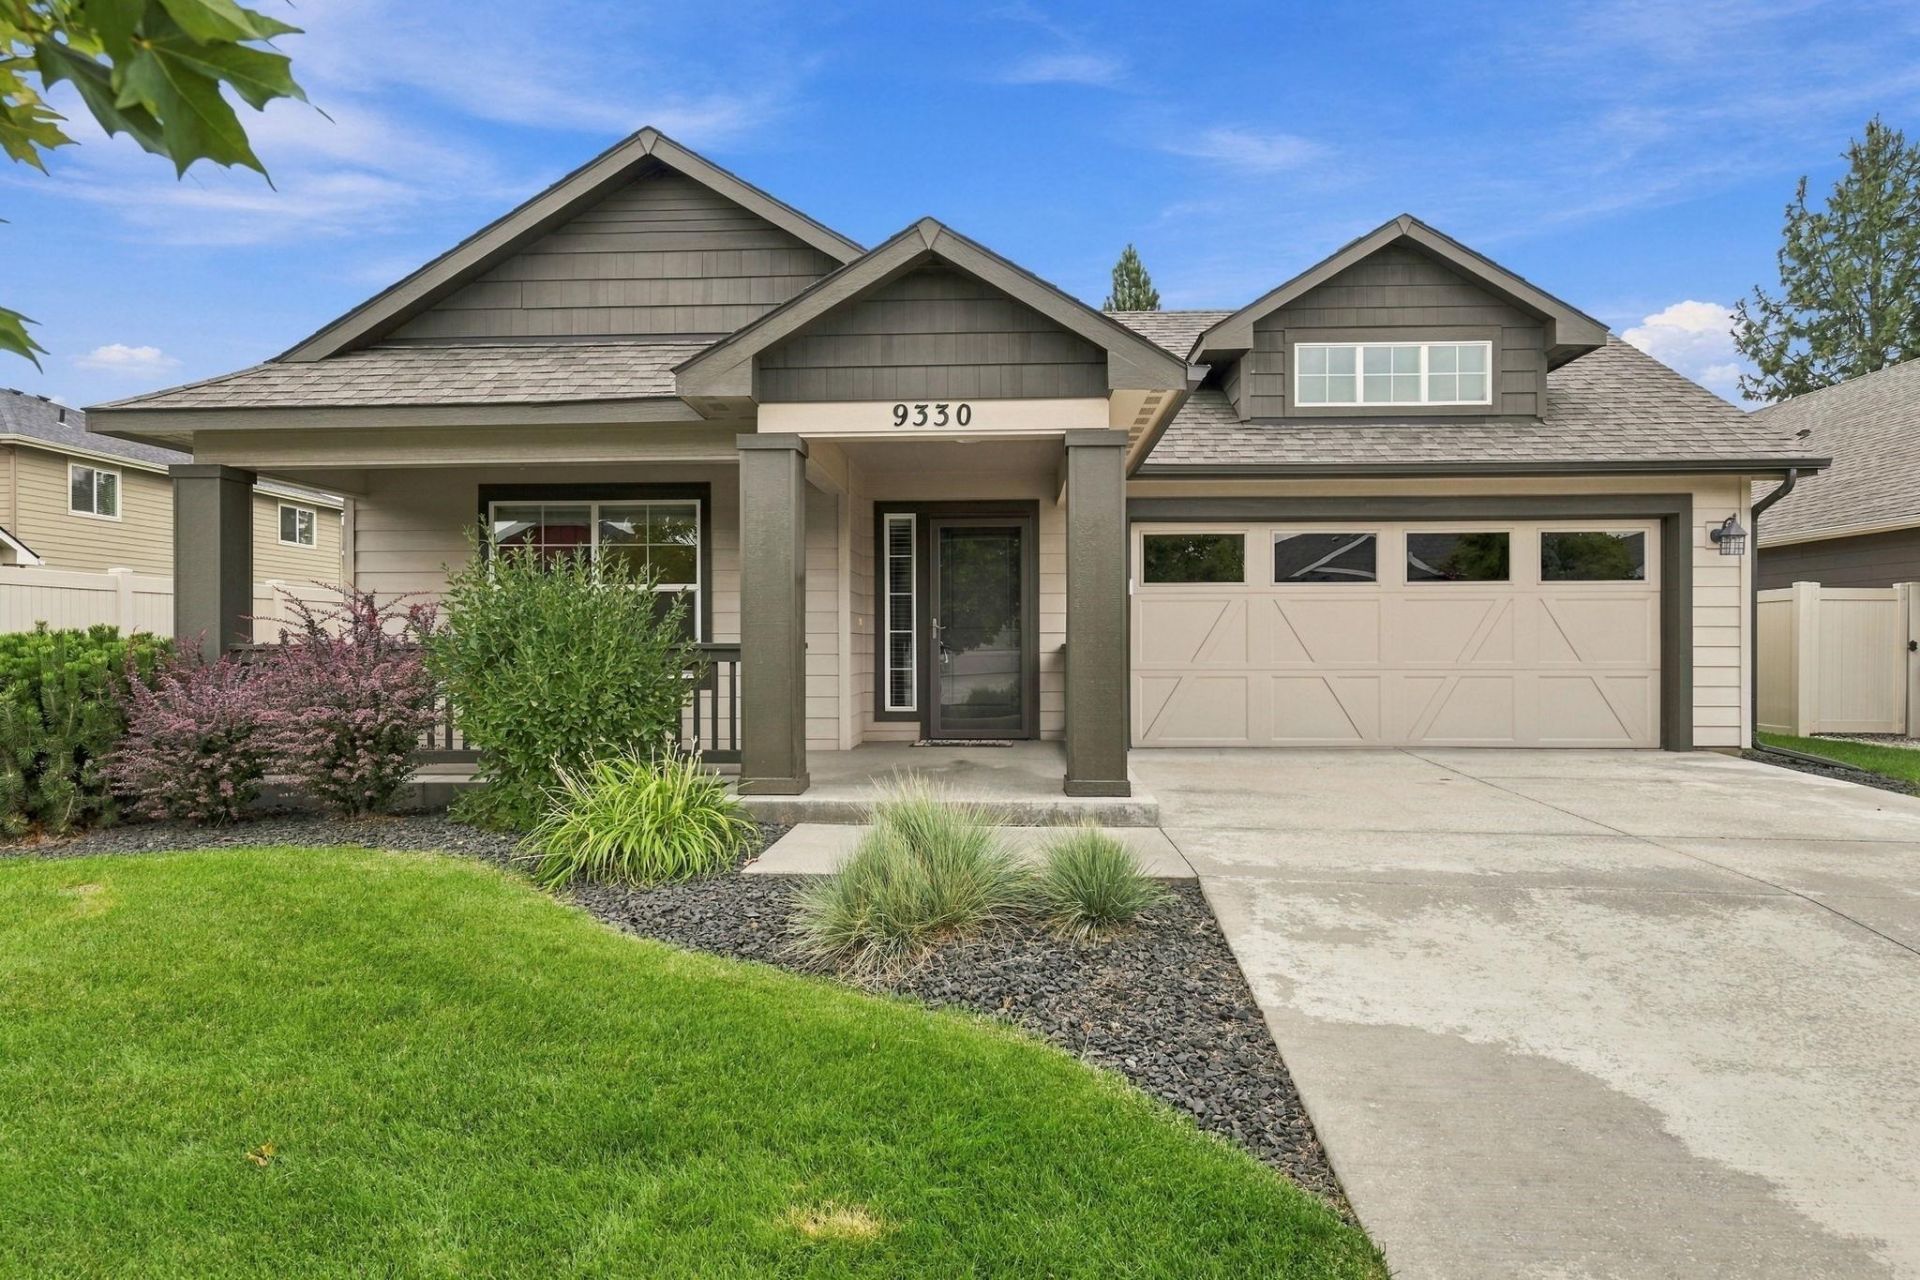
Beautifully finished and designed for effortless main-floor living, this 3-bedroom, 2-bath rancher in Rosebury Commons offers a comfortable and thoughtfully designed layout in Spokanes desirable North Indian Trail area. Step inside to a spacious kitchen that flows naturally into the main living spaces and provides easy access to the back patio?perfect for everyday living and entertaining. The private primary suite features a walk-in closet and ensuite bath complete with a soaking tub and separate shower. Two additional bedrooms offer flexibility for guests, a home office, or additional living space. A conveniently located utility room just off the attached two-car garage makes coming and going easy, while central A/C adds year-round comfort. Enjoy beautifully finished, single-level living in an established North Spokane community with nearby parks, shopping, dining, and everyday conveniences. Move-in ready and easy to love?this is one youll want to see in person!
Property Features
Property Type: Residential - Single Family
Basement: None
Fenced: Yes
Garage: 2 car attached
Roof Type: Composition
Taxes: $5,767
Year Built: 2013
Feature Descriptions
Days on Site: 7
Exterior: Fiber Cement
Family/Recroom: 1st Flr
Heating/Cooling: Natural Gas, Forced Air
HOA Y/N: 1
Lot: Fenced Yard, Sprinkler - Automatic, Level
Parcel#: 26211.4521
Parking: Attached, Garage Door Opener
Primary Bedroom: Wlkin Clst, Full Bath,1st Flr
Special View Info: City
SQ. FT. Total: 1774
Local Schools
High School: Shadle Park
Middle School: Salk
Elementary School: Woodridge
School District: Spokane Dist 81
Listed By / Shown By
Listed By
Agency Name: Haven Real Estate Group
Shown By
Agent Name: Luke & Nichole Mischke
Agent Phone: (509) 499-0218
Agency Title: Coldwell Banker Tomlinson

Estimate Your Payment
Estimated Payment
$ 1,776.96 per month $1,146.17 Principal & Interest $480.58 Property Tax $150.21 Homeowner's Insurance
9330 N Rosebury Ln | MLS# 202624420
This single family home located at 9330 N Rosebury Ln, Spokane, WA 99208 is currently listed for sale with an asking price of $515,000. This property was built in 2013 and has 3 bedrooms with 1774 sq. ft. N Rosebury Ln is located within the Spokane Dist 81 school district. Search Spokane real estate on mischke-real-estate-team.cbspokane.com today.