
BEDS3
BATHS2
SQUARE FEET1,857
MLS#202624197
STATUSActive
PROPERTY TYPEResidential - Single Family
SCHOOLMead
Property Description
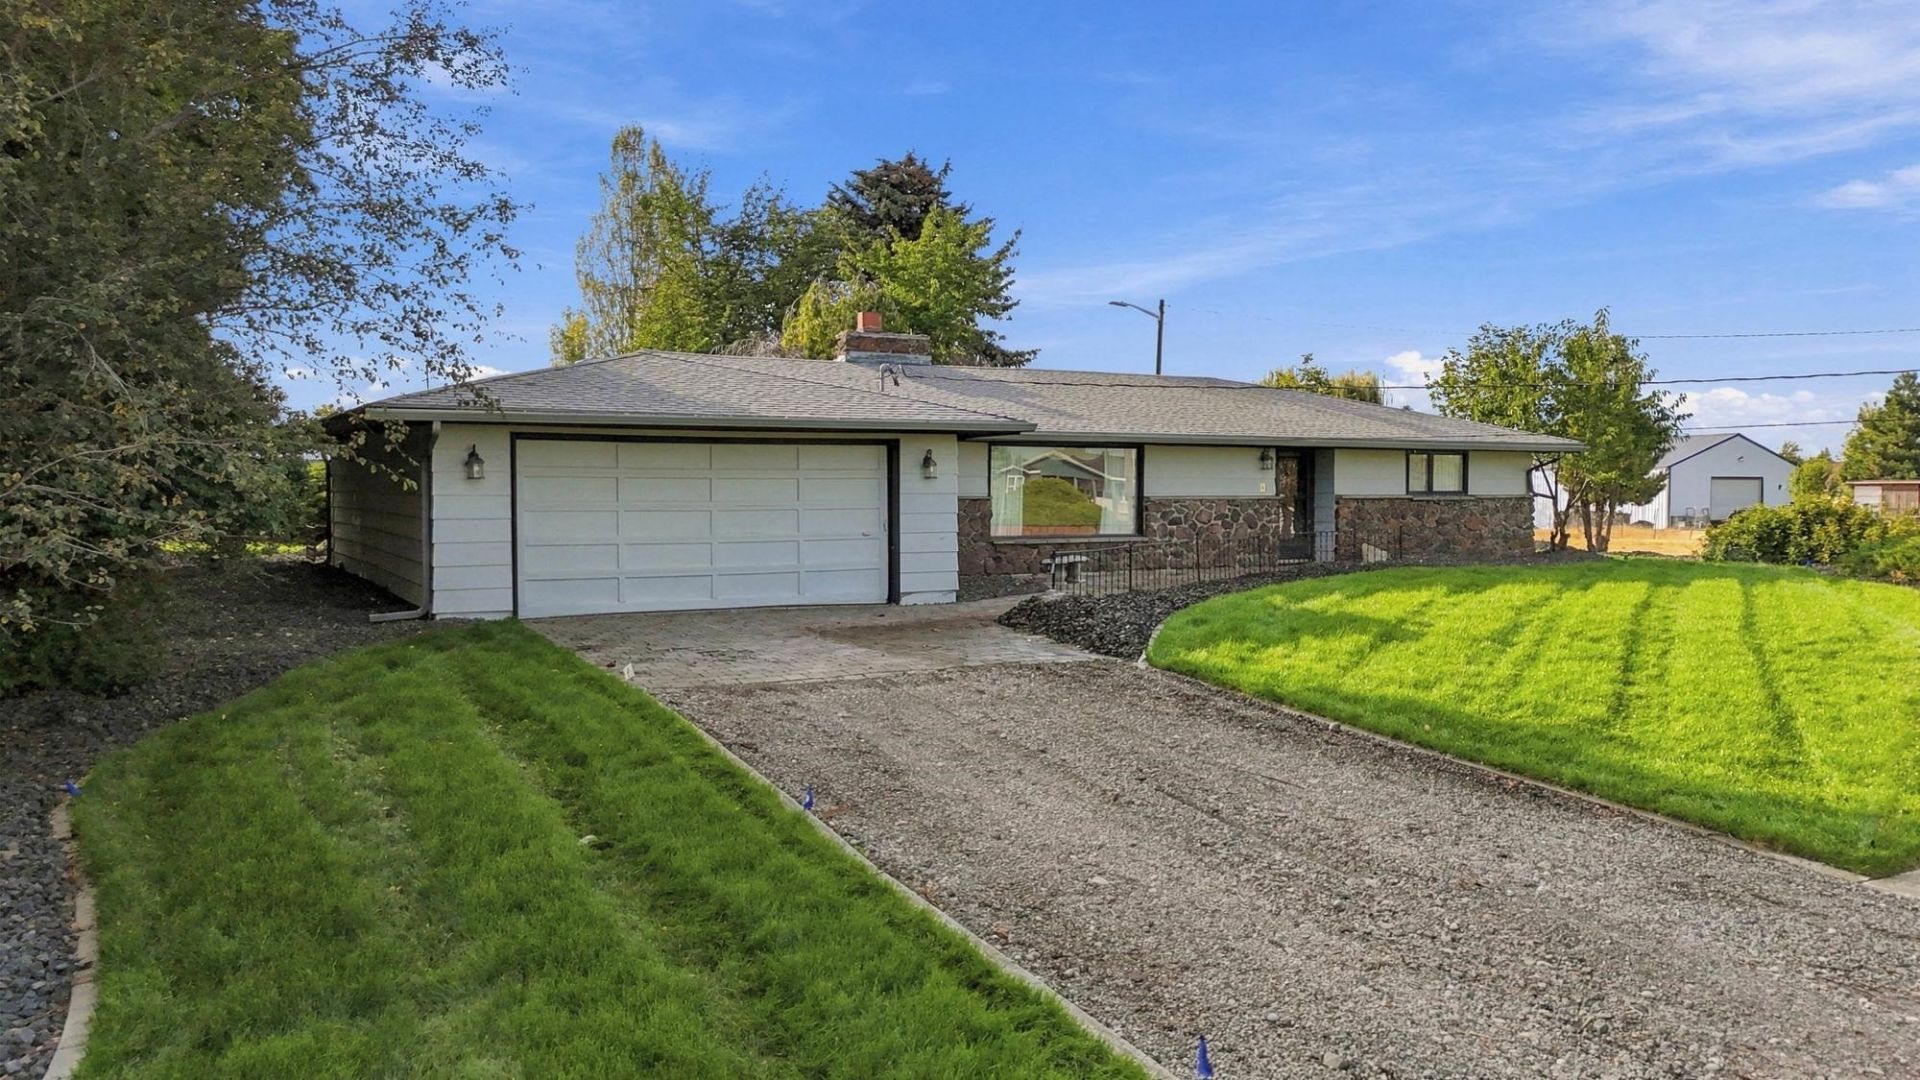
Nearly an acre in Mead schools with Mt Spokane views, and a 1968 rancher with more character than its age lets on. Original parquet hardwoods run through the dining room and kitchen, and two stone fireplaces anchor two separate living areas - a bright front room with a big picture window, and a beamed-ceiling family room with a brick accent wall and its own entry. The primary is a standout with double closets and private bath. A U-shaped kitchen with breakfast bar opens to the dining room, plus main-floor laundry and deep hall closets. Then theres the land: a large insulated shop - powered, concrete floors, oversized sliding door - plus a detached garage and the attached two-car. Fresh sod, curved concrete edging, sprinklers, fresh rock and mature landscaping frame a circular drive, while gravel access runs back for RVs, trailers and equipment. Almost a quarter of the lot sits freshly graded and wide open - Urban Reserve zoning even opens the door to ADU potential. Come see!
Property Features
Property Type: Residential - Single Family
Basement: Slab
Garage: 3 car attached
Roof Type: Composition
Stories: 1.0
Taxes: $484
Year Built: 1968
Feature Descriptions
Accessibility: Hallways 32+
Additional Structures: Workshop, Stge Shd, See Remarks
Days on Site: 12
Dining: Informal, Kit Eat Sp
Electrical: Sec Lights, Sec Alarm, Breakers,200 AMP
Exterior: Stone Veneer, Wood Siding
Family/Recroom: 1st Flr, Off Kit, Outside Ent
Fireplace: Masonry, Woodburning Fireplce
Heating/Cooling: Electric, Baseboard
Interior: High Speed Internet, Natural Woodwork
Lot: Sprinkler - Automatic, Treed, Level, Secluded, City Bus (w/in 6 blks), Oversized Lot
Parcel#: 26134.0404
Parking: Attached, Detached, RV Access/Parking, Garage Door Opener, Off Site, Oversized
Primary Bedroom: Dbl Clst, Full Bath,1st Flr
Special View Info: City, Territorial
SQ. FT. Total: 1857
Utilities: Cable Available
Local Schools
High School: Mead
Middle School: Northwood
Elementary School: Prairie View
School District: Mead
Listed By / Shown By
Listed By
Agency Name: REAL Broker LLC
Shown By
Agent Name: Luke & Nichole Mischke
Agent Phone: (509) 499-0218
Agency Title: Coldwell Banker Tomlinson

Estimate Your Payment
Estimated Payment
$ 1,424.81 per month $1,224.06 Principal & Interest $40.33 Property Tax $160.42 Homeowner's Insurance
9811 N Edna St | MLS# 202624197
This single family home located at 9811 N Edna St, Spokane, WA 99208 is currently listed for sale with an asking price of $550,000. This property was built in 1968 and has 3 bedrooms with 1857 sq. ft. N Edna St is located within the Mead school district. Search Spokane real estate on mischke-real-estate-team.cbspokane.com today.